The right glazing does more than frame a view. It influences the light within a room, the relationship between spaces and the character of the building. FESTA brings design guidance and specialist product knowledge to these decisions, helping you balance appearance, everyday use and performance.
Whether you are planning a contemporary home, extending a character property or developing a distinctive entrance, we can help you explore a coordinated architectural glazing package.

Create distinctive architectural features with structural glass. Explore glazed links, glass box structures, roof glazing and oriel windows, with the glass specification and supporting details considered around the requirements of your design.

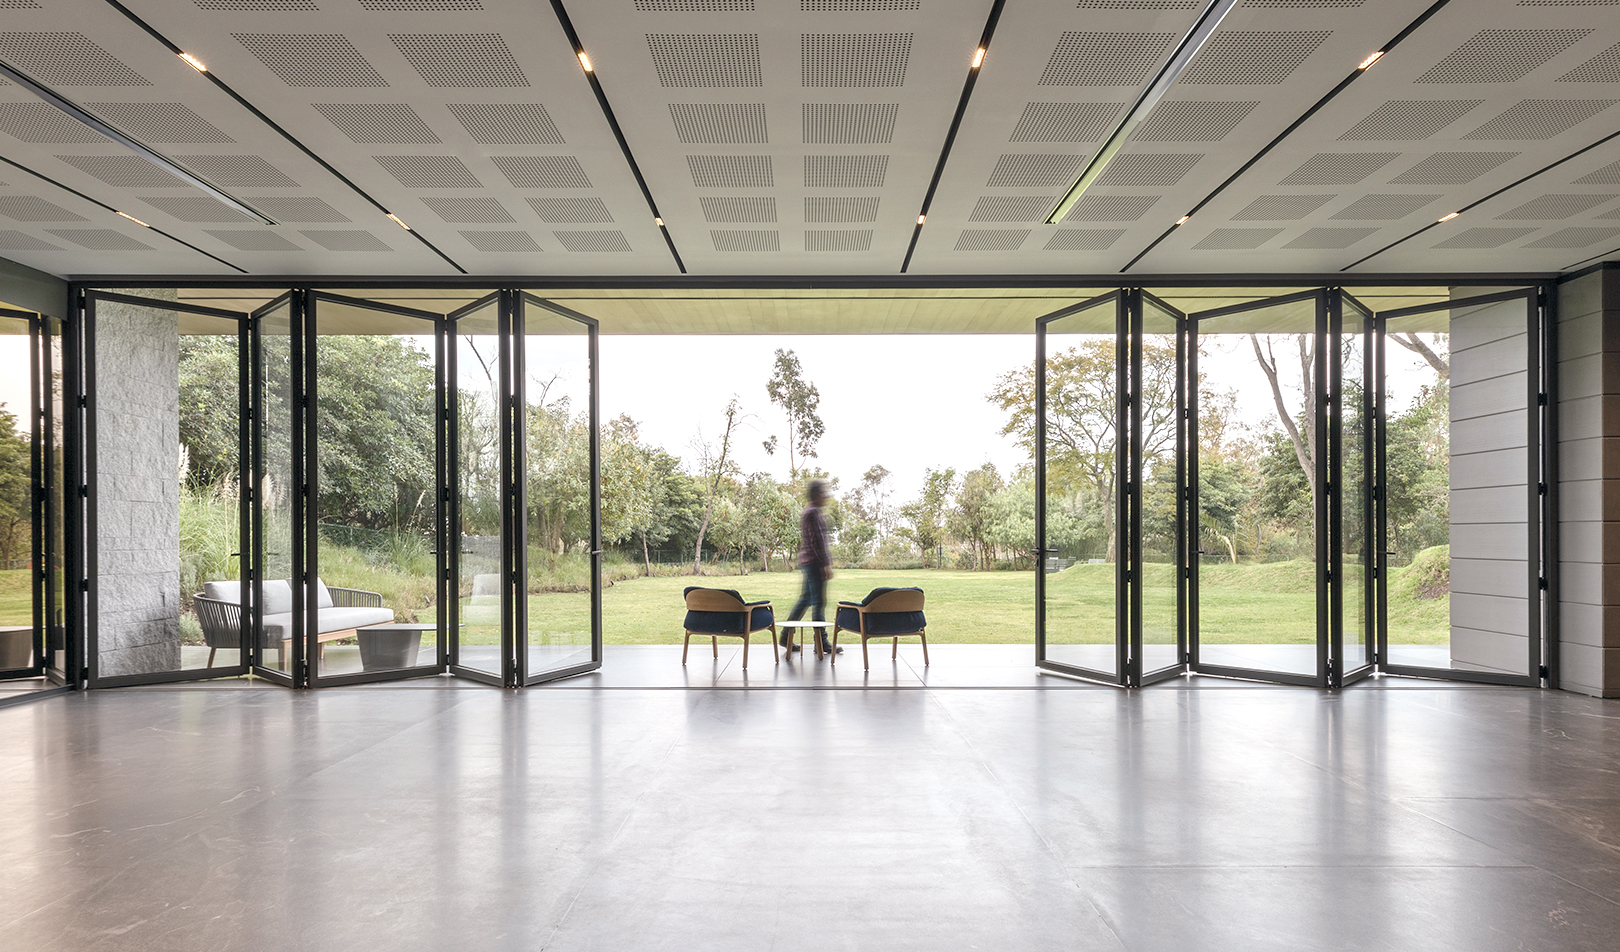
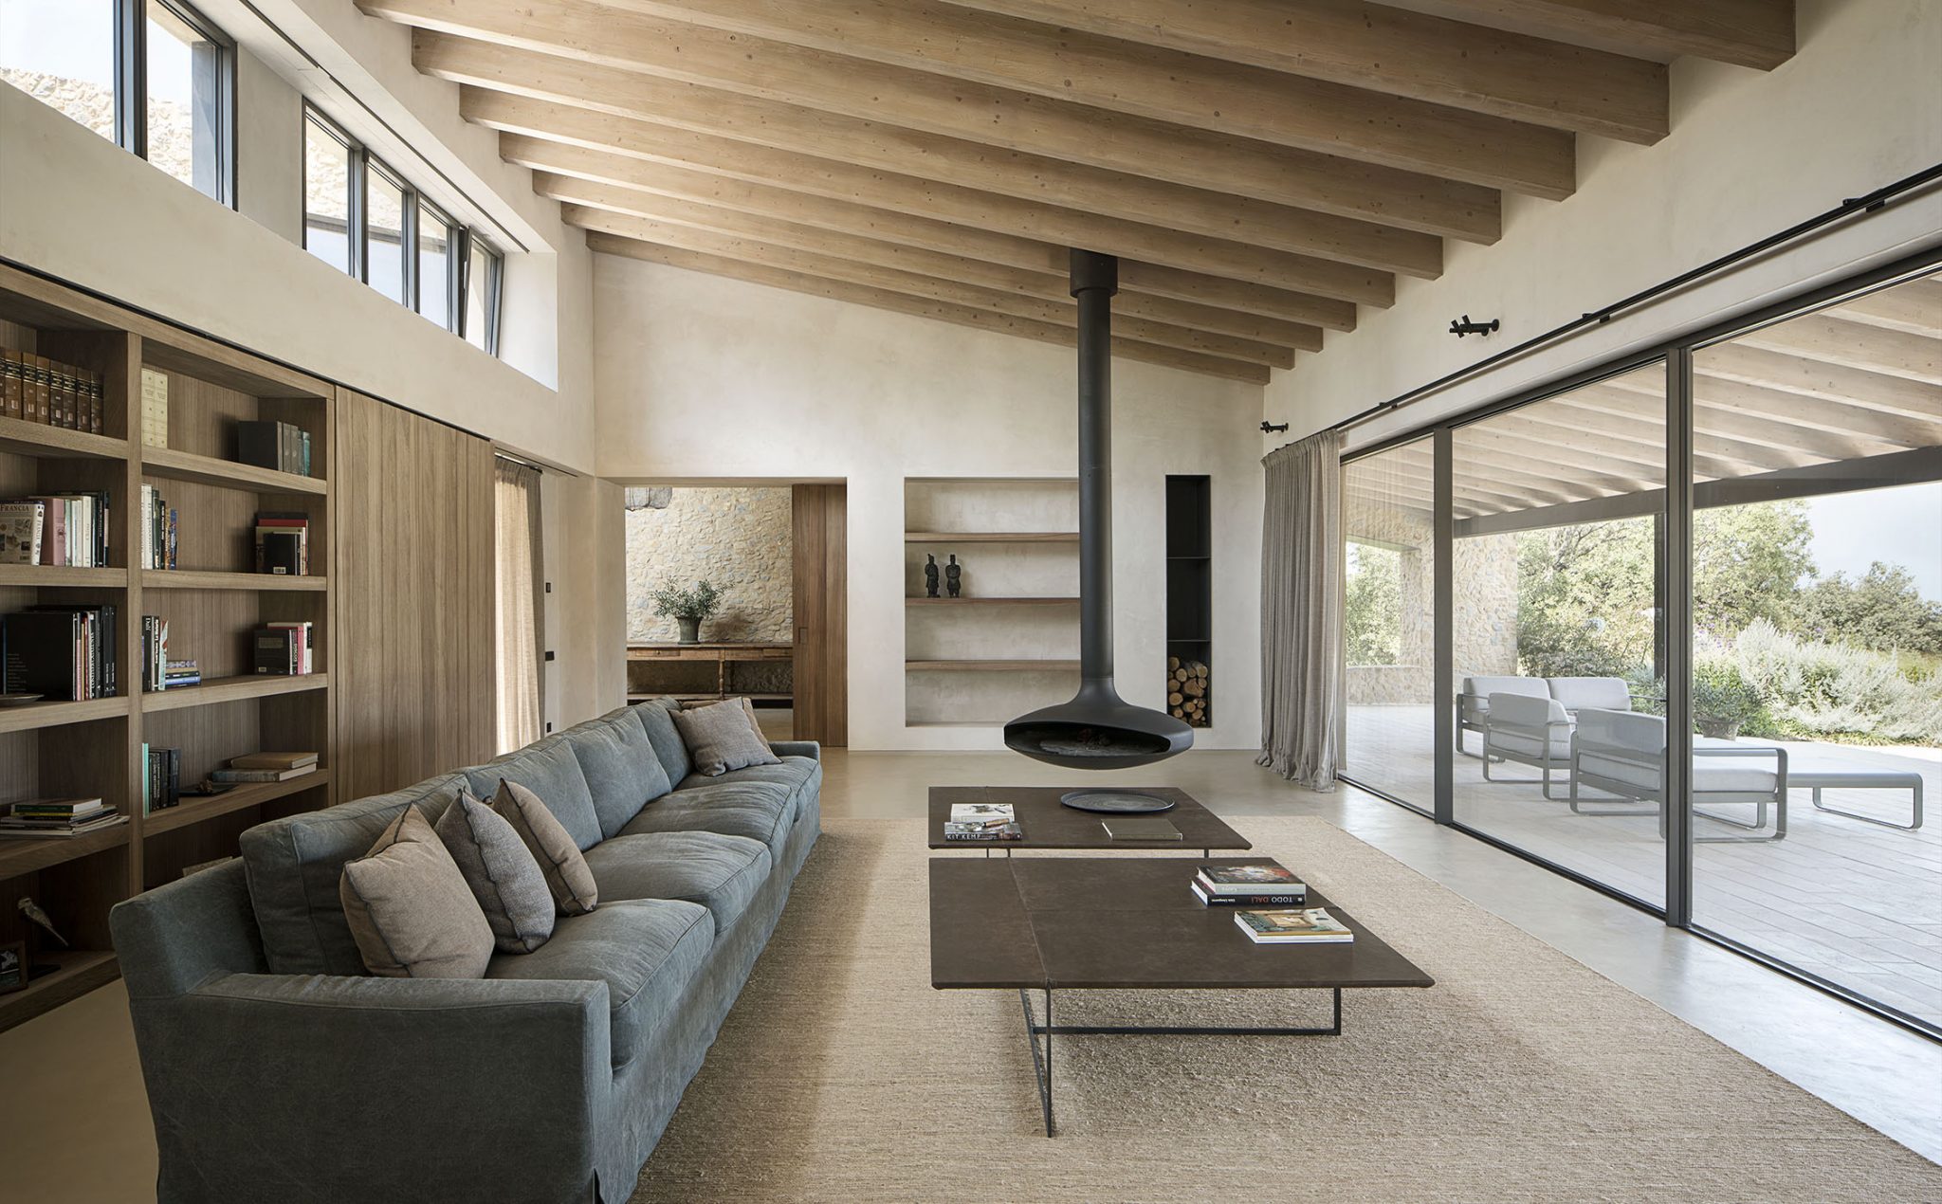
Connect living spaces with the outdoors through large glass panels and slim sightlines. Our sliding door collection includes a range of configurations, with corner and pocket options available on selected systems.

Create an architectural opening with a bespoke glass pivot door, or explore luxury front doors from PORTTALS. Both offer opportunities to develop a distinctive entrance that complements the proportions and materials of your home.

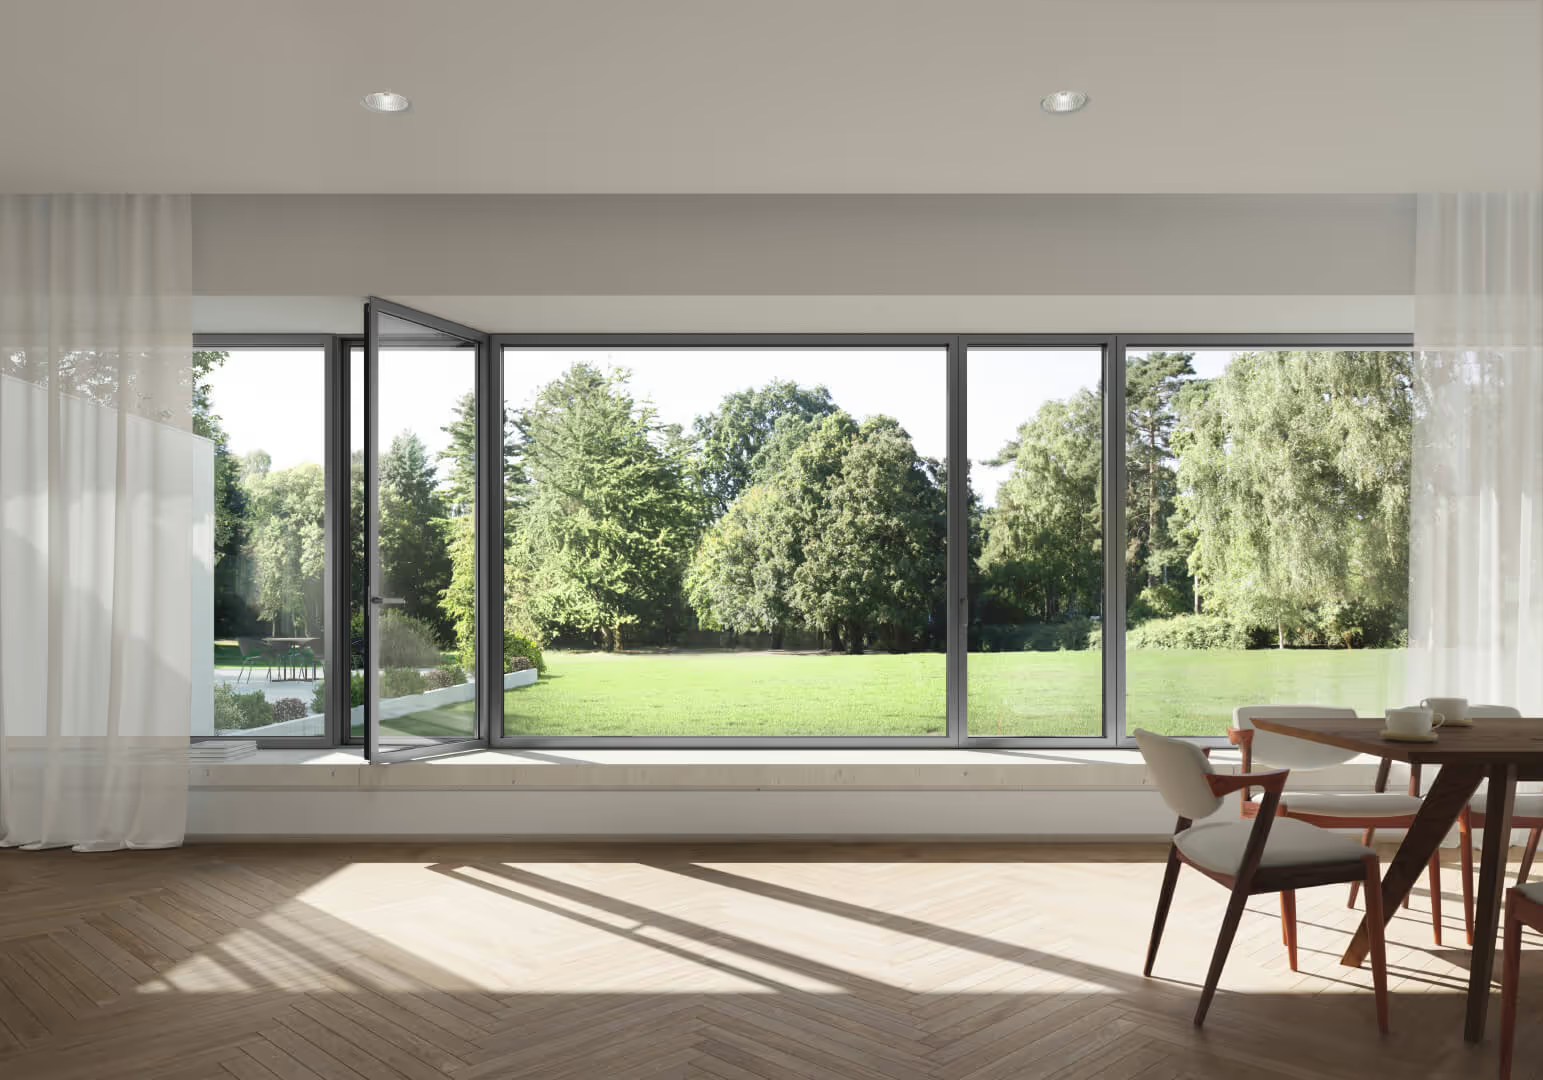
Bring a consistent finish to your project with bespoke aluminium windows and doors. Explore opening styles, frame finishes and hardware that complement the wider glazing design and the way you use your home.
Consider the view and the performance
Every project has different priorities. The orientation of the building, the size of each opening and the intended use of the space all influence the glazing specification.We help you consider thermal performance, solar control, acoustics, privacy and security alongside frame profiles and finishes. Our team can explain the options for your chosen system, helping you make informed decisions as the design develops.


Specialist support from design to installation
A successful glazing project depends on how the details come together. FESTA works with your architect and construction team to coordinate the selected systems with the wider building design.
Our process begins with a design consultation and progresses through project design, site survey, fabrication approval, production and installation. Clear communication and careful coordination help keep the glazing scope aligned with the requirements of your project.
Architectural glazing in practice
Explore our selected projects to see how structural glass, sliding systems and bespoke windows can shape a building and its connection with the surrounding landscape.


Visit the FESTA showroom
Explore architectural glazing and luxury entrance doors at our Huddersfield showroom. View products and finishes, discuss configurations and speak to our team about the design and performance requirements of your project.
Discuss your architectural glazing project
Planning a new home, extension or renovation? Tell us about the glazing you have in mind, where the project is located and its current stage. If you have drawings, you can upload them with your enquiry.
Our team will review the information and get in touch to discuss your requirements and the next steps.

Architectural glazing is the use of glass systems as part of a building’s design. It can include large windows, sliding doors, glazed links, roof glazing and other bespoke features, with appearance and performance considered together.
Architectural glazing is the broader term. Structural glazing is a specialist area that can include glass box features, glazed links and roof glazing, with the glass and its connections engineered for the intended application.
Yes. FESTA can help you consider these elements as a coordinated package, selecting suitable systems, finishes and hardware to complement the architecture of your project.
Drawings are helpful, but you can also contact us while your project is at an early stage. Share the location, proposed scope and current stage so our team can understand what you are planning.